Project Starr
-
Designer: Paula Location: Cambridge, Ontario
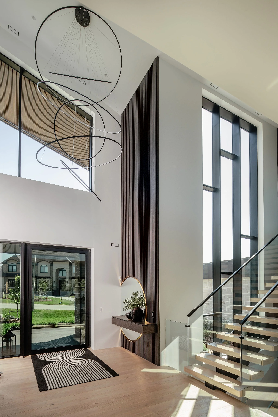
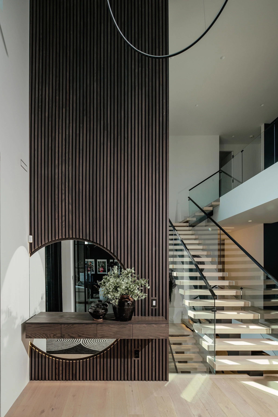
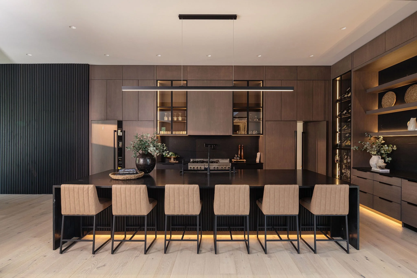
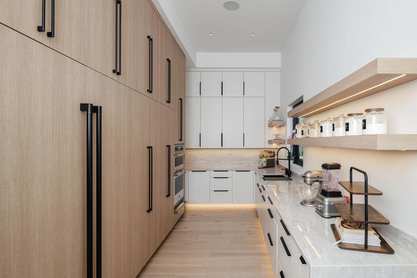
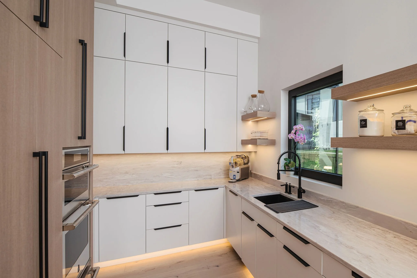
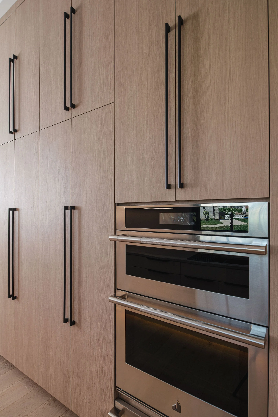
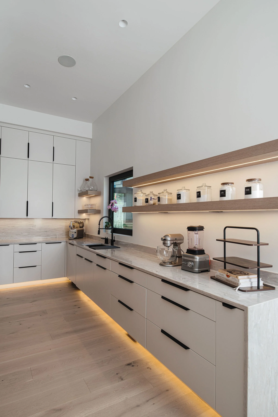
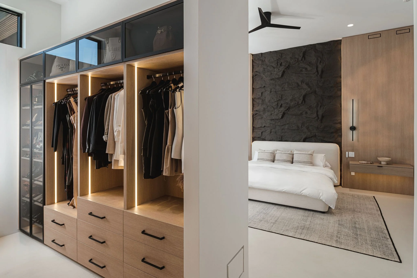
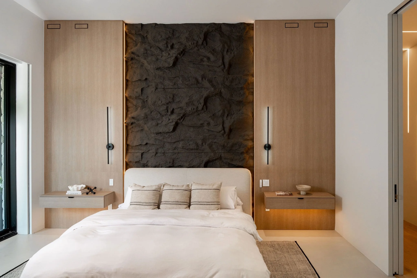
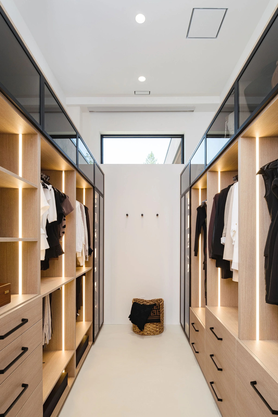
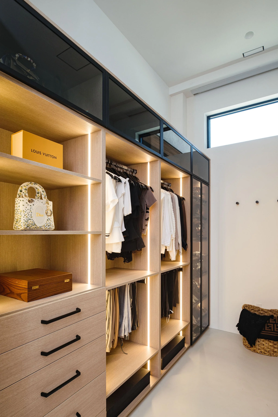
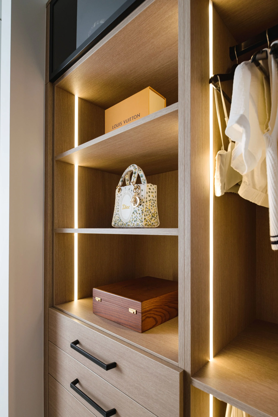
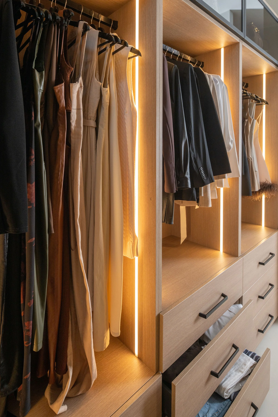
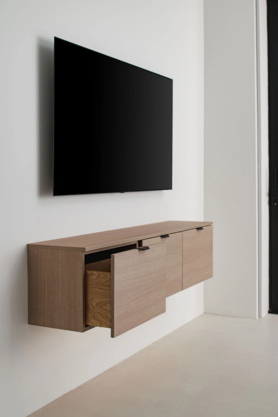
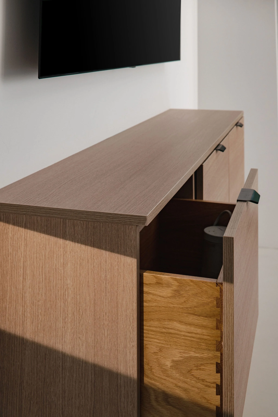
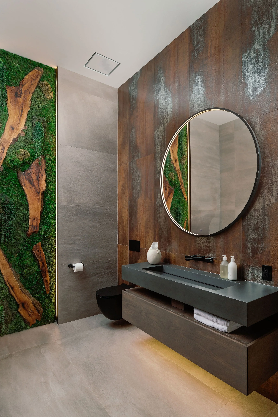
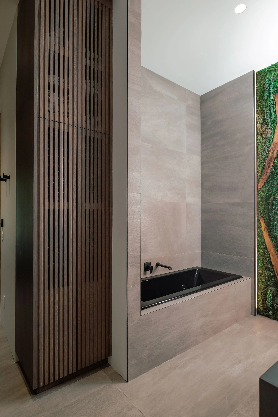
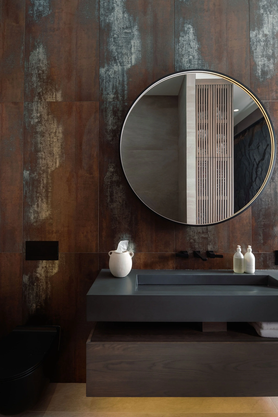
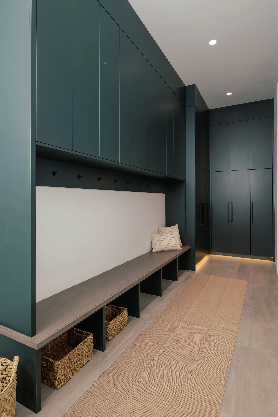
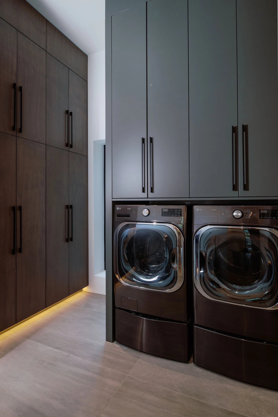
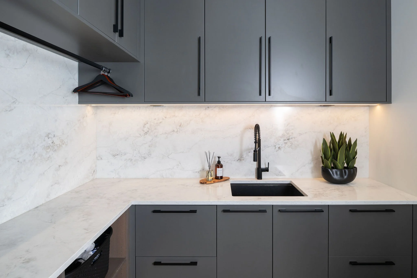
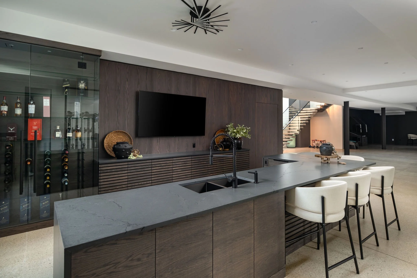
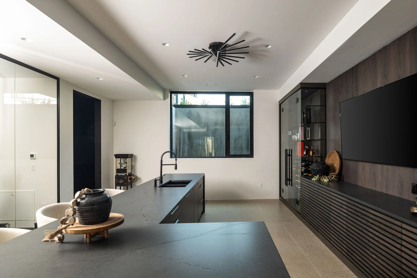
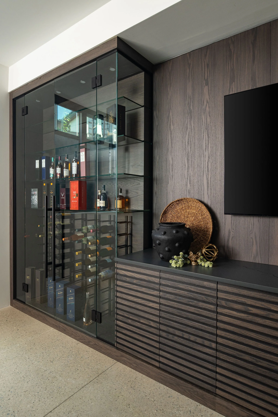
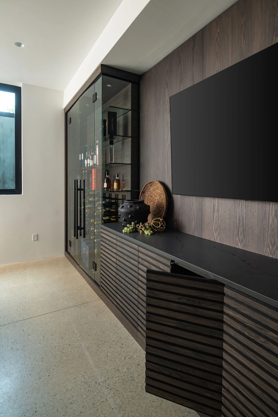
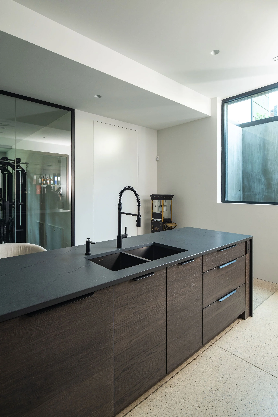
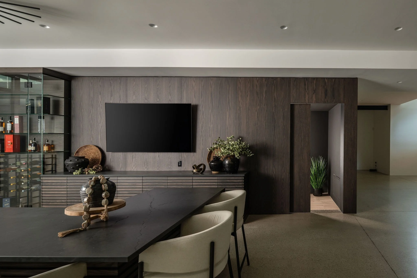
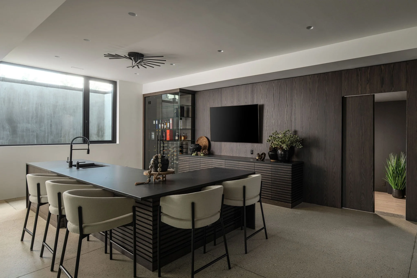
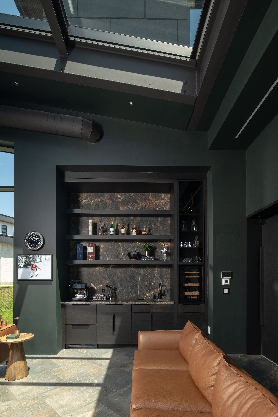
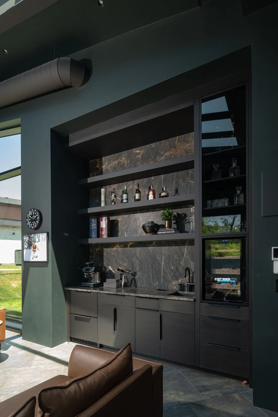
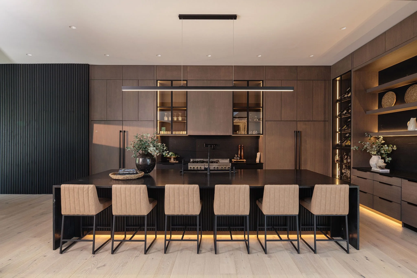
Project Starr is a full-home custom cabinetry project designed around the way this family lives, gathers and entertains. The project includes custom cabinetry for nearly every space in the house, from the foyer and kitchen to the butler's pantry, media wall, bar, primary suite, mudroom and laundry. Each room was designed to feel connected to the next, with the same attention to detail carried from the most visible feature walls to the drawers behind closed doors.
Its All in the Details
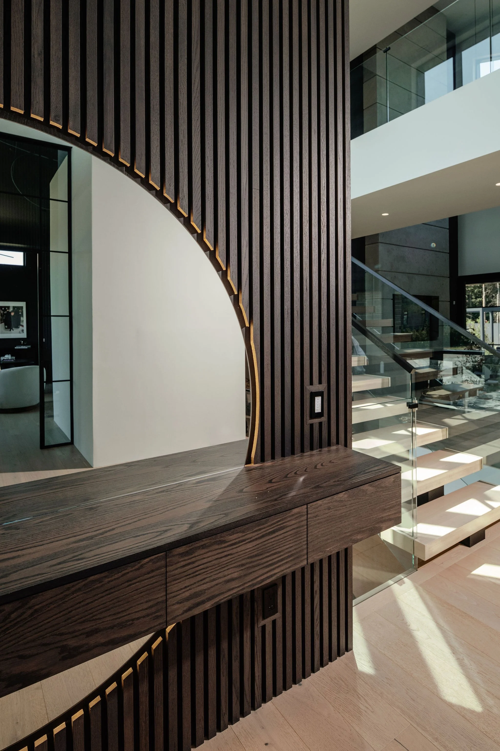
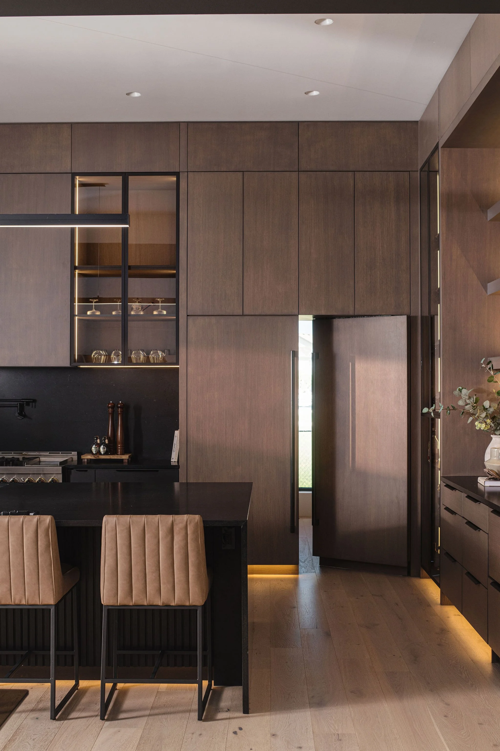
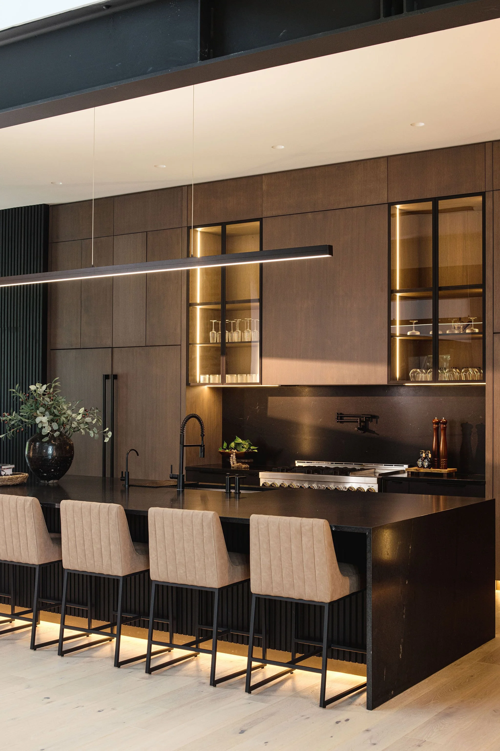
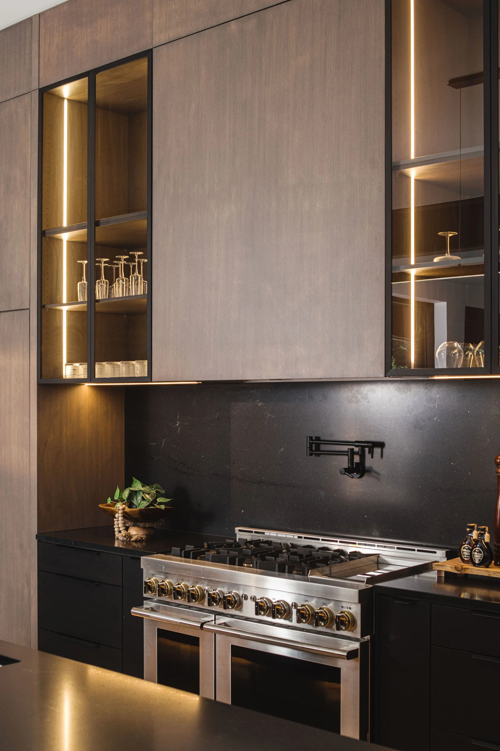
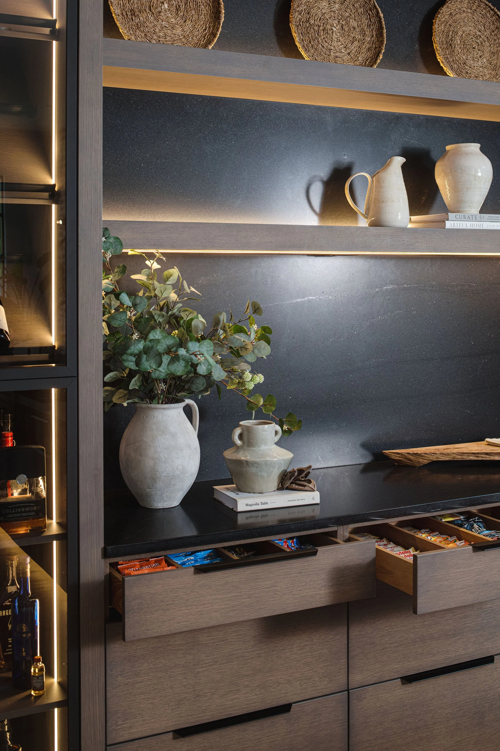
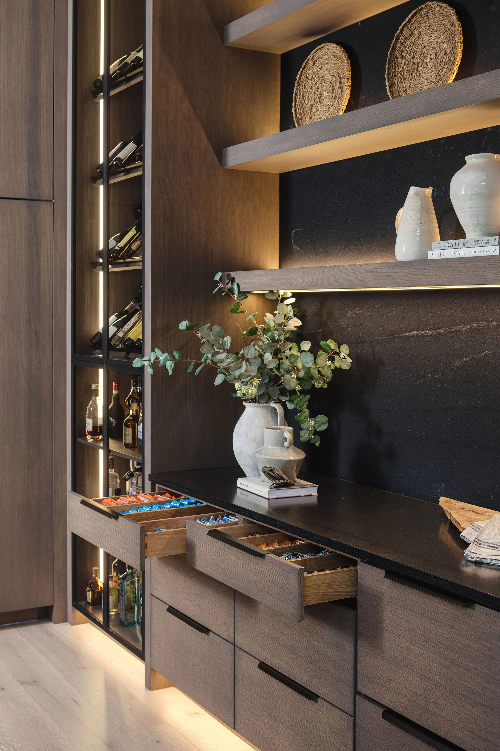
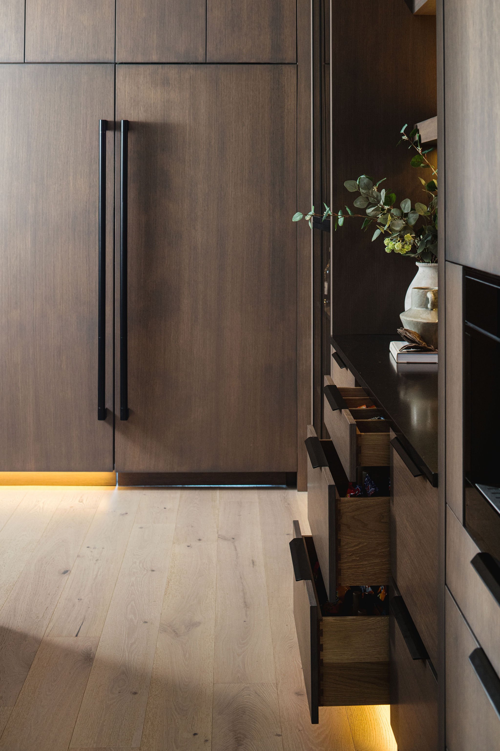
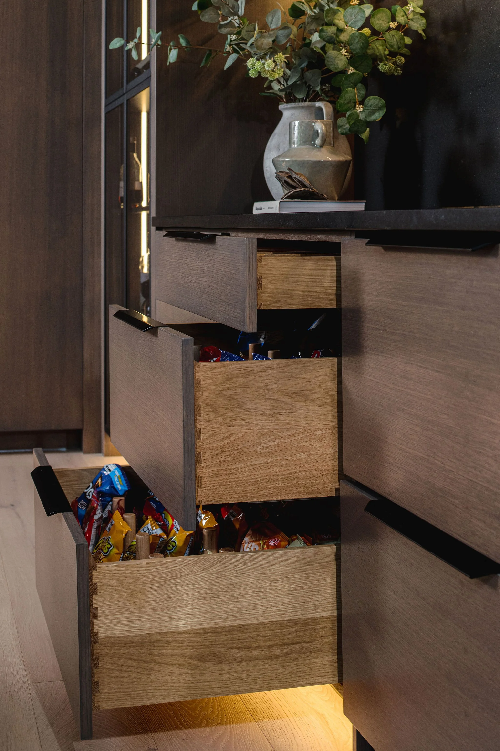
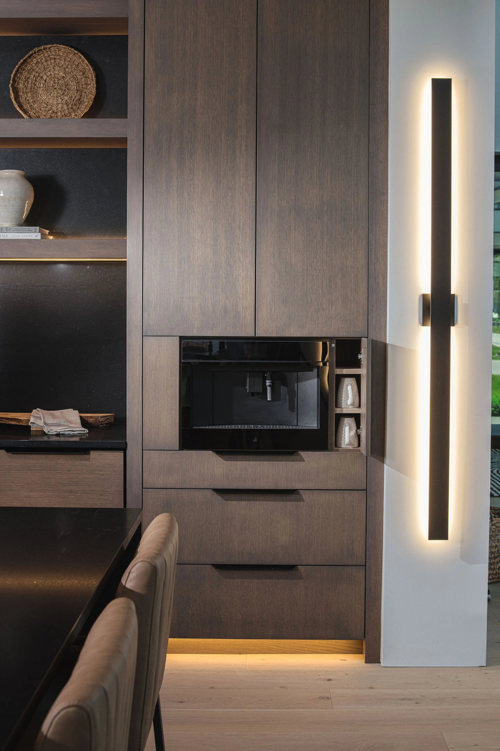
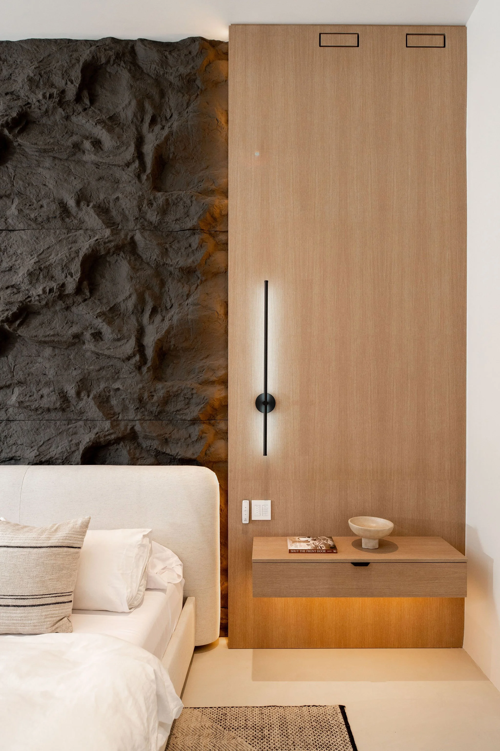
Rich stained oak, black stone and warm integrated lighting create a cohesive look throughout, from the foyer's double-height oak slat wall to the kitchen's floor-to-ceiling cabinetry, illuminated glass displays, black waterfall island and concealed butler's pantry door. Thoughtful details like a lit wine and spirits tower, custom snack drawers and a built-in coffee station carry through every room, reflecting our commitment to cabinetry that elevates everyday living.